

Back
The Gallery
/
The Gallery
2 bed
2 bath
997
SqFt
Floor plan overview
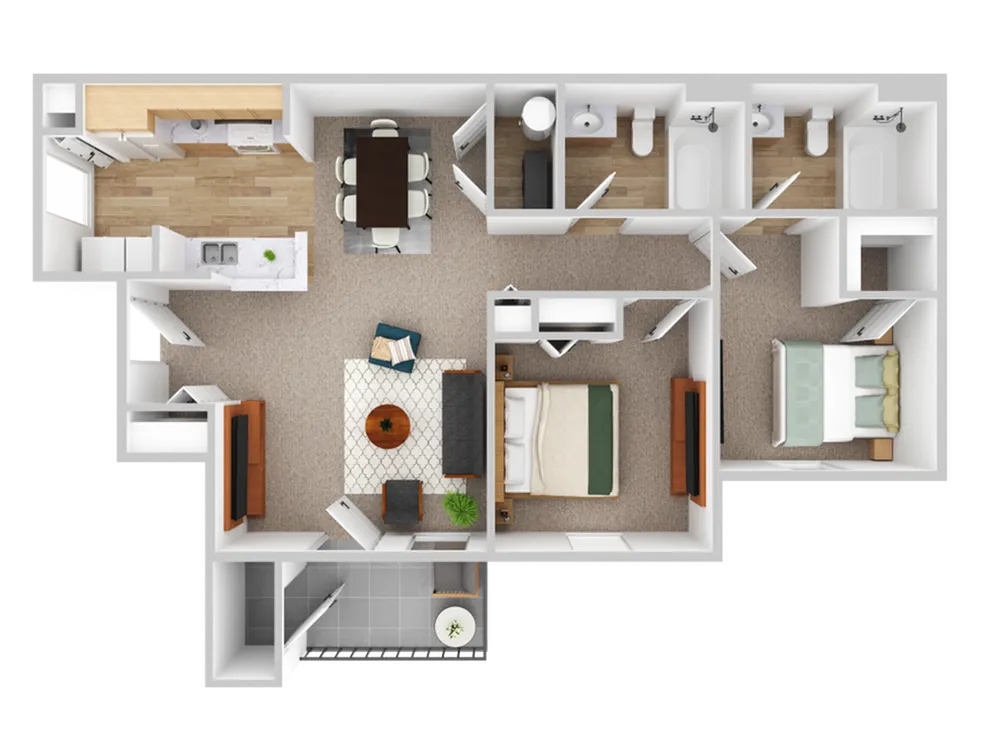
The Gallery Floor Plan presents a distinguished option in South Bend offering an ideal blend of comfort and modern design. With 997 sq ft, this 2 bed, 2 bath apartment home is crafted with modern finishes and thoughtful details to enhance your living experience. Contact us today to schedule your tour of The Gallery Floor Plan.
2/2
Beds/Baths
997
SqFt
Available Units
0 availableFilter Listed Units
Customize your search with filters for price, size, bedrooms, and amenities
In-Unit Features
Select amenities that should be included in your unit
0 filters applied

No Units
No Units available currently.
Try changing or removing some of your filters to see if availability changes.
Frequently Asked Questions
The The Gallery floor plan features 2 bedrooms and 2 bathrooms.
The The Gallery floor plan is approximately 997 square feet. Actual square footage may vary by unit.
Pet information is available for The Residences at Belleville Park I and II. Please refer to the property's pet policy page for full details on pet allowances and any applicable fees.